|
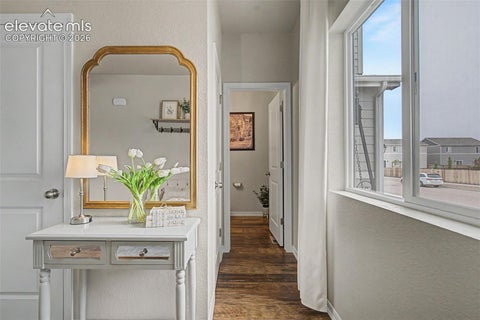
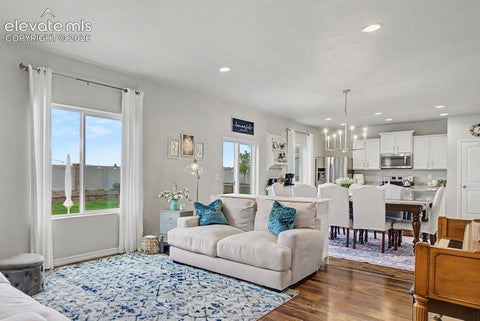
Light-filled and beautifully maintained, this inviting home offers a new and updated feel with contemporary colors and a thoughtfully designed layout. The open great room floor plan features durable LVP flooring and flows seamlessly into the kitchen, complete with a center island and all appliances included"”perfect for everyday living and entertaining. Updated lighting throughout adds a stylish touch, including the dining room chandelier, entry fixture, and refreshed bathroom lighting. Upstairs, the versatile loft provides flexible space for a home office, playroom, workout area, or second living space. The spacious primary suite offers a relaxing retreat with an ensuite bathroom and an oversized walk-in closet you have to see to believe! Two additional bedrooms round out the second level (closet doors available to re-hang). The unfinished basement is ready for your future vision and personal touch. Step outside to enjoy the beautifully landscaped backyard featuring a large 10x30 patio, expansive 30x50 lawn, and thriving gardens filled with raspberries, grapes, rhubarb, peonies, roses, and more. With no homes behind, you'll appreciate the added privacy and peaceful outdoor setting. This one will not disappoint!
| DAYS ON MARKET | 31 | LAST UPDATED | 6/24/2026 |
|---|---|---|---|
| YEAR BUILT | 2019 | COMMUNITY | Forest Meadows |
| COUNTY | El Paso | STATUS | Active |
| PROPERTY TYPE(S) | Single Family |
| Elementary School | Inspiration View |
|---|---|
| Jr. High School | Skyview |
| High School | Vista Ridge |
| PRICE HISTORY | |
| Prior to Jun 18, '26 | $510,000 |
|---|---|
| Jun 18, '26 - Jun 24, '26 | $505,000 |
| Jun 24, '26 - Today | $499,900 |
| ADDITIONAL DETAILS | |
| AIR | Central Air |
|---|---|
| AIR CONDITIONING | Yes |
| AMENITIES | Trash |
| APPLIANCES | Dishwasher, Disposal, Dryer, Microwave, Oven, Range, Refrigerator, Washer |
| AREA | Forest Meadows |
| BASEMENT | Full, Yes |
| GARAGE | Attached Garage, Yes |
| HEAT | Forced Air |
| HOA DUES | 71|Quarterly |
| INTERIOR | Breakfast Bar, Double Vanity, Pantry |
| LOT | 6900 sq ft |
| LOT DESCRIPTION | Landscaped, Level |
| PARKING | Concrete, Driveway, Attached |
| TAXES | 2923.52 |
| UTILITIES | Electricity Connected, Natural Gas Connected, Natural Gas Available |
| WATER | Public |
MORTGAGE CALCULATOR
TOTAL MONTHLY PAYMENT
0
P
I
*Estimate only
| SATELLITE VIEW |
| / | |
We respect your online privacy and will never spam you. By submitting this form with your telephone number
you are consenting for Kerry
Brill to contact you even if your name is on a Federal or State
"Do not call List".
Listing provided by: Compass, 7207124772

The real estate listing information and related content displayed on this site is provided exclusively for consumers’ personal, non-commercial use and may not be used for any purpose other than to identify prospective properties consumers may be interested in purchasing. This information and related content is deemed reliable but is not guaranteed accurate by the Pikes Peak REALTOR® Services Corp d/b/a elevateMLS.
This IDX solution is (c) Diverse Solutions 2026.